Friday, June 14, 2013

Studio M Selections

Studio M.... Well, what a task that was!!
For a few months we had been researching and researching colours for our new home. We completely agreed on exterior colours. Light roof, light bricks and darker windows and doors. We saw a house that had exactly what we wanted and may or may not have copied!!  First is the front elevation, followed by a frontage that is similar to ours. We don't have eaves though. We would have loved a different frontage but when it came down to what we really wanted vs what we could do without unfortunately a few of the big ticket upgrades had to be scrapped. 


Below are the colours that we have selected...

We weren't sure on the render colour on this house, so we selected a light grey colour.
Bricks- Austral Ash
Roof- Surfmist
Gutters- Surfmist
Garage Door- Surfmist
Windows & Front Door- Woodland Grey
Render colour - Bushland Grey


The garage roller door profile is Tuscan which is narrow horizontal lines (below)


Inside the wall colour we selected was Grand Piano half strength with Natural White roof, skirts, trims, cornices and doors. We will add wallpaper and some feature walls ourselves. 

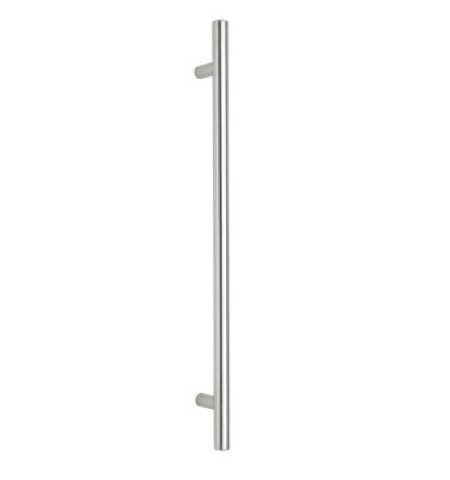
The internal door handles are called Alyssia in a polished finished.

The door knobs in the bedrooms are Diplomat Knobs 40mm in a polished finish.
Kitchen, laundry, bathroom, pantry and linen cupboard handles are Horizon in a polished finish. On the cabinetry they will be installed width ways.
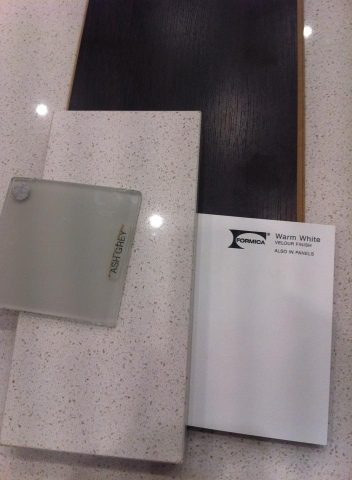
The laundry, bathroom & ensuite bench tops will be Rock Salt.


The laundry doors will be Warm White and the bathroom & ensuite doors will be Straight Grain Wenge.
We have fairly standard basin and shower mixers but have a cool looking gooseneck spout in the bath which I can't find a photo of. 

In the kitchen we have Caesar Stone benches in Ice Snow.

With Warm White cabinetry. The Warm White is followed through into the butlers pantry with the cabinetry and bench tops. 
We have under mount bowls in the kitchen which I currently can't find which ones they are but our flick mixer is a Ceto mixer is chrome.
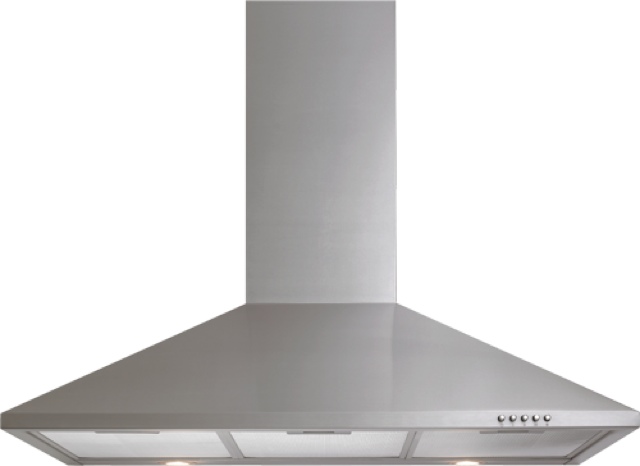
We upgraded our appliances to 900mm Technika.


I would have loved a subway tile splash back in the kitchen but Shane was really against it. He really wanted a glass splash back and as I got my way with the kitchen that's what we want with. The splash back is in Ash Grey. The kitchen and floors were a sticking point for us. Zoey who helped us with our selections was in fits of laughter as Shane was sitting there with white washed floors and a dark kitchen and I was sitting there with wenge floors and a white kitchen. Talk about polar opposites!!! In the end, being the great husband he is... He caved!!! 

So the floors are Wenge and the carpet is called Boat.
The carpet choices were rather limited unless you paid 1k plus to upgrade. I would have preferred something a little lighter but we just worked with what we had. 

For electrical we spent a bit there adding extra power points, light switches and also added LED down lights through the kitchen/dining/lounge room and hallways. I selected Satin Silver but am now thinking I should have gone with white so they blend into the roof. A bit late now!

Anyway, there are our selections. We hope they all come together ok. It's so nerve wracking trying to visualise it all and select everything. I should be back with an update next week with the roof!

Long time between posts!

It's now been nearly 6 months between posts and we are finally getting somewhere! The contract stage took a lot longer than we had hoped, then came the finance. That was a nightmare!! It took 7 weeks to the day from submitting the paperwork to M finally receiving our deposit. Apparently our bank changed their loan requirements after we had submitted it which meant the whole loan/process needed to be rejigged and we ended up with a shortfall that we had to pay. I'm still furious over it, we have had numerous house loans with them over the past few years as well as all of our banking. The block loan was also through them at the time, so once this process is over we will be taking our business elsewhere!! 

Anyway... Onto happier things! Here is the final floor plan for the house. As I said in the previous posts we are building the Lindeman 28 which we have changed slightly. We added in the Butlers Pantry and extended the dining room down towards the back of the house. Nothing else structural was changed, just the upgrades we did out at Studio M which I will do a separate post about. 


2 weeks ago M did the site cut, the following day they put down the pipe work and then a week after they poured the slab. Excuse the photos, these have been taken with my iPhone. 
 
We were completely ecstatic!! At last after all this waiting we finally had something to stare at many times a day!! Id hate to think of how much petrol we've chewed through driving over to the block!! Thursday this week we had our frame delivered and Friday they put it up!


It was awesome to be able to walk through the house! We forgot how small our bedroom/ensuite/WIR is! When deciding on the house we decided to sacrifice bedroom space for a larger open plan living area which is where we will spend most of our time. We plan on building again in the future which will be more of a custom build but for the moment while I'm studying and home with the kids, this will be home. 

I'll head off and work on a post with our upgrades and colour selections which should be up later today! 

Friday, December 28, 2012

The waiting game!

Things are moving slowly but hopefully once this Christmas period is over it will start to pick up speed. As I said in the last post we have signed off on our quote and have had it all sent off, so we're still waiting for our drawings to come back and to hear from Metricon about our Studio M appointment. We have also ordered the soil and site test but but that put through the week before Christmas, so we're trying to be patient in waiting for that to happen. We're hanging to see what our site costs will be to see how much extra we can spend out at the Studio! Our block went unconditional last week, so I got to go and put the sold sticker on the board which was super exciting!

Shane and I have been throwing around colours for the house. We're looking at going for quite a light brick at the moment. We have looked at many darker houses but feel they are too dark for what we're after. Also, we live approx 1km from the beach so I'd like to try and keep in line with our surroundings. I'd also like the interior to be quite light and neutral. We've looked at a stack of kitchens and can't find something that we both totally love, so we're hoping we can come up with something on the day we choose our colours!! I've added a couple of photos below of what we are considering at the moment!

Hopefully I'll be back in the next week with our drawings and an appointment date!


Tuesday, December 4, 2012

The beginning!

Shane and I have been married for 5 years and have 3 gorgeous little kids! We are currently living in a 3 bedroom cedar home which we purchased last year to renovate and sell. We've replaced all the carpet, repainted, redone the bathrooms, redone the floors and tidied up the garden. So everything but the kitchen. It's a gorgeous cozy little house that we really do love, however with 2 very active older kids and a little bub we just don't have enough space! The house is approx 12sqm and boy do we have some stuff crammed in.
Approx 2 months ago we decided to sell, this house just isn't working for us like we need it to. We listed it with an agent and 2 weeks ago it SOLD! We were ecstatic! We had previously discussed what we wanted to do and knew that we wanted to build. We had met with our mortgage broker to discuss options and what we could borrow, so we knew where we stood and what we could afford to spend. We drove around for hours a few weekends ago looking at blocks in 2 new estates near our current home. We narrowed it down to 3 blocks, all had pros and cons and we couldn't really make a decision. The following Tuesday I'd gone to Ikea with my Mum. We'd left early that morning to head up to Melbourne and Shane starts work late on a Tuesday, so he'd been left to his own devices and had been driving around checking out the blocks again. Just as we arrived Shane called and all I heard was "I'm not sure if you're going to love me or kill me?!". I was wondering what on earth had he done when he told me he'd bought a block! He'd put an offer in and 15 mins later it had been accepted! Despite being in total shock, there was a lot of relief from my end that he had made a decision! So we have a 586sqm block with a nice wide frontage! Now that we had our block, we began looking at display homes. As I'm sure you all know, there are a lot out there! We didn't have to look too far to find what we were after. We had a look at the display homes near our estate and found a few we liked but they were through private builders and honestly, to have what we wanted in our new home we couldn't afford them. About 10 mins away from us is the Estuary Estate where there is a multitude of display homes. We already knew what we had to have in the home... 4 bedrooms, 2 living areas and a butlers pantry! This is the first home we will have built but we have lived in and owned a number of homes between us. So we knew what would and wouldn't work for us, which made our decision fairly easy! We walked into the Metricon - Lancaster 25 and liked it immediately. It had everything we wanted, it sat on our block well and there was a deal on at the time that included an Outdoor Room! Perfect! We met with the sales agent who did a quote for us, we went away and crunched a few numbers and just as we had almost perfected the quote a rather large speedhump came up! The way we wanted the house on the block meant that we needed to change the crossover. We'd been told that there would be no worries with the council in doing so and all would be fine. That was until we realised there was an Opticomm pit right where we wanted to put our driveway. So after a few quick phone calls we were told that the pit would need to be relocated, which would be at our expense. That is money we weren't prepared to spend. So after going back to the sales agent and trying to switch the garage and master bedroom in the Lancaster it just wasn't going to work. The poor Lancaster was to be no more. When we had been looking at display homes we had also had our eye on the Metricon - Lindeman 28 which was also on display at Estuary Estate. So we went back through that and threw some ideas around. Everything about the Lindeman was great except that it didn't have a butlers pantry! For us, this was something that was not negotiable. So we have added one in and slightly extended the dining area. Perfect! Everything has now been sent off to the drafts people to create our plans! Hopefully they wont take too long! Will be back to update once we have them back!!